What is made in the workshop
Staircases, kitchens, doors and furniture, from the first measured drawing to the final fit. This is an illustrated example of a joinery workshop.
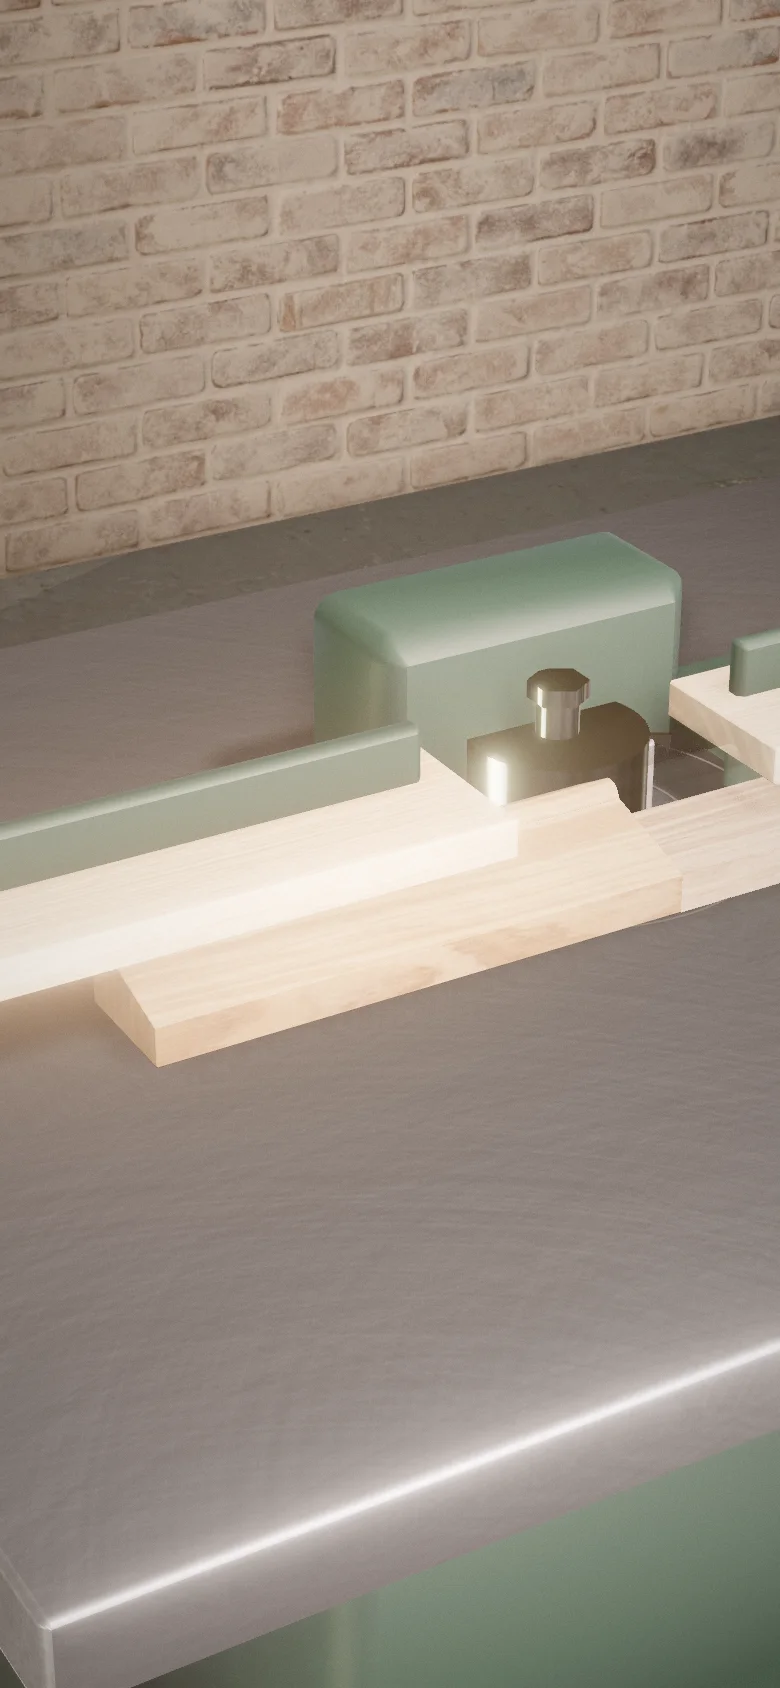
Rendered illustration · the ovolo run on the spindle moulder · oak · workshop light
The cutter, drawn in tenths of a millimetre
The moulding on the stage is run to this profile. It is the same drawing the sections on the staircase page are printed from, so the cutter, the drawing and the rendered moulding cannot disagree.
Ovolo
9 mm
The edge detail on the treads, the strings and the door stiles. Two 1.5 mm quirks give the curve a shadow line to start from, which is what makes the arris read across a room rather than only in the hand.
- 280String depth
- 90Newel
- 50Handrail width
- 32Tread
Where it is
The example workshop is based in Ulcombe, Kent, serving the TN, ME and CT postcode areas. It is fictional and has no premises to visit.
What is done here and what is not
Setting out, machining, jointing, assembly, finishing and fitting. Turnery on the lathe for balusters and legs, because a turned section changes along its length in a way no run of moulding can express.
Not done here: structural calculations, which belong to an engineer; anything that needs a preservative driven into oak heartwood, which is extremely difficult to treat and no finish changes; and any programme with no drying time in it, because oak splits, checks and honeycombs if it is hurried.
A place for every piece
A project begins with the room, its measurements and the way the piece will be used. Survey, drawings, making and fitting are set out in the process guide.
The process